Architectural Lectures & Workshops
Mythical Beginnings
In this workshop, students begin by reading an excerpt from first century Roman architect and engineer, Marcus Vitruvius’, The Ten Books on Architecture, a treatise on good design principles written for Emperor Caesar Augustus.
In the first book of the treatise, “The Origin of the Dwelling House,” Vitruvius uses a myth to explain the origins of architectural design. The myth is considered in strictly academic terms, as there is no archeological evidence that the first architectural space actually developed this way.
Looking first at the tale as a narrative text, students learn how to read a narrative and interpret it spatially. Being able to interpret a story or narrative spatially is an important skill for an architect, as his job is to take the narratives that people give him (the program, the building requirements, the inspiration) and turn them into a physical building.
Next, students learn how to translate these spatial ideas into the form of a diagram. A diagram is a two-dimensional representation of an idea showing the relationship between the parts that is arrived at through the process of simplification. An important characteristic of the diagram is its dependence on the principles of geometry. Geometry, in the diagram, is used as a way of abstracting an idea. The diagram becomes a metaphor or symbol that represents a simplified version of the idea. Diagramming is an essential skill involved in the design process.
As the students work on diagramming, we discuss the significance of the elements they diagram—center, boundary/edge, entrance, orientation, inside/outside, public/private. These are the elements of design that has been used throughout history to make places.
So our journey through the myth leads us to an introduction to the components essential to place making: a center, a space, boundaries, entrances, geometry and structure. We then look at important examples of these gathering spaces at the scale of the dwelling house, the building, and even the scale of the city. In each instance, the diagram remains the same and poses the same questions:
What is at the center?
What is the purpose of the space?
How is the space defined?
What are the boundaries?
How does the boundary respond to the inside?
How does the boundary respond to the outside?
How is the outside brought inside?
How is the inside brought outside?
How are entrances made?
These are the questions of architecture.
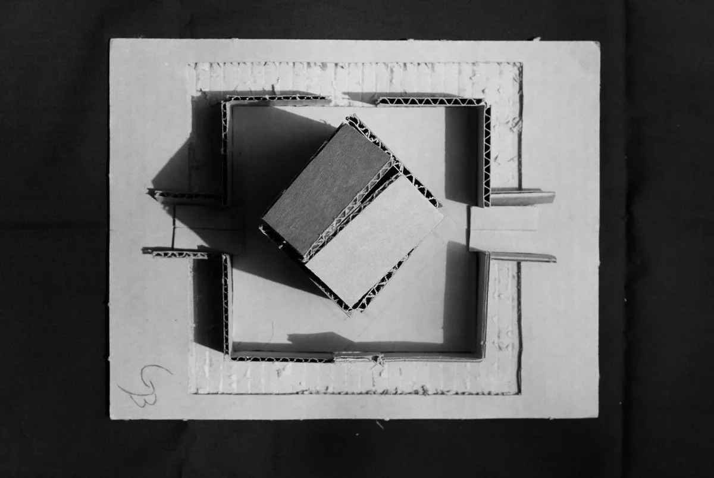
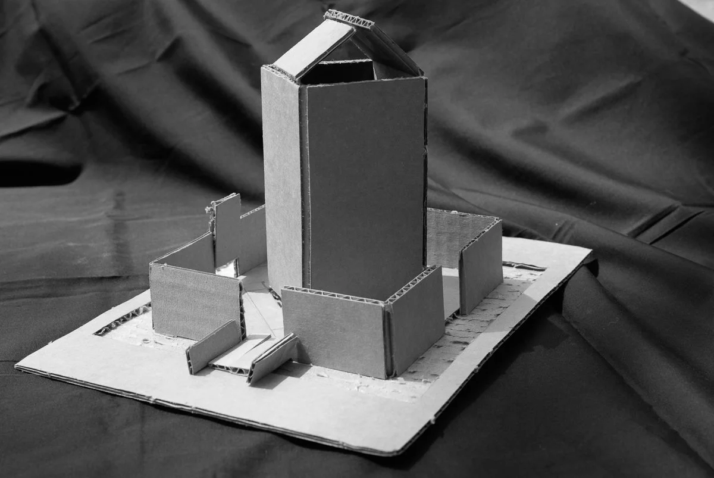
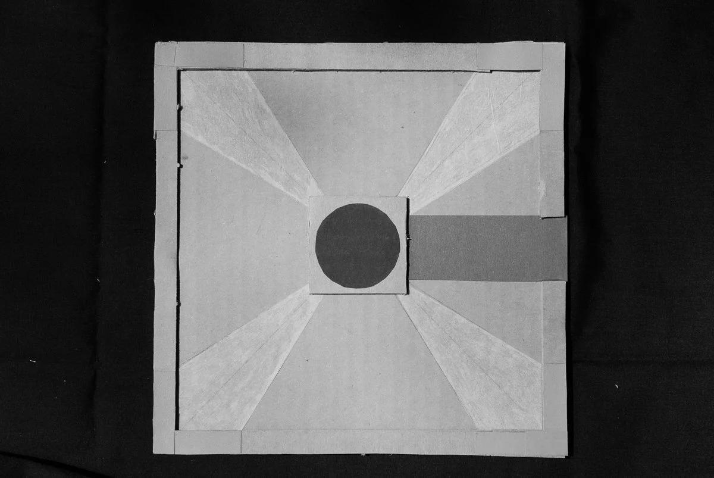
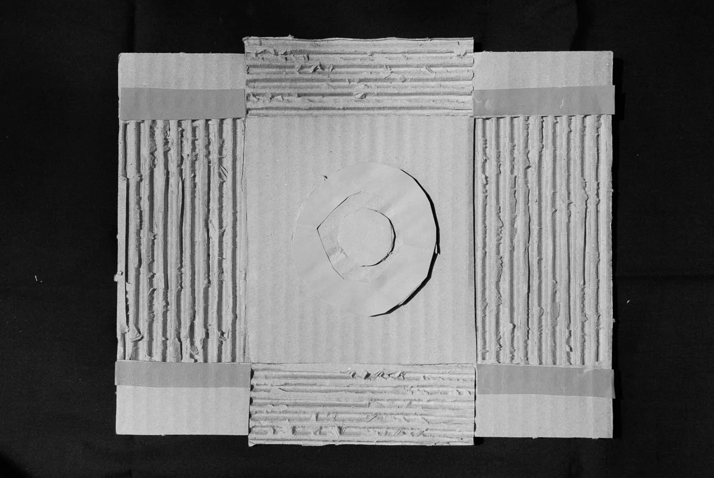
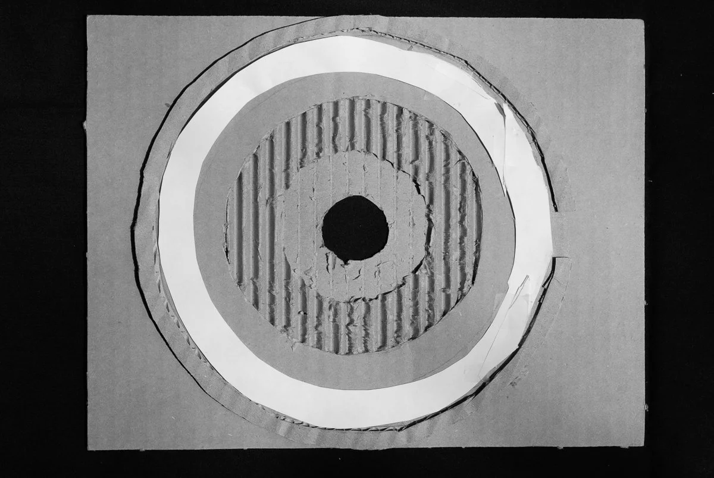
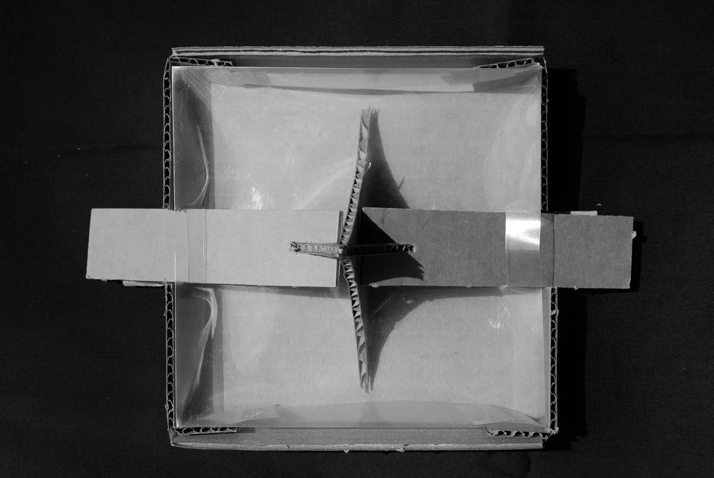
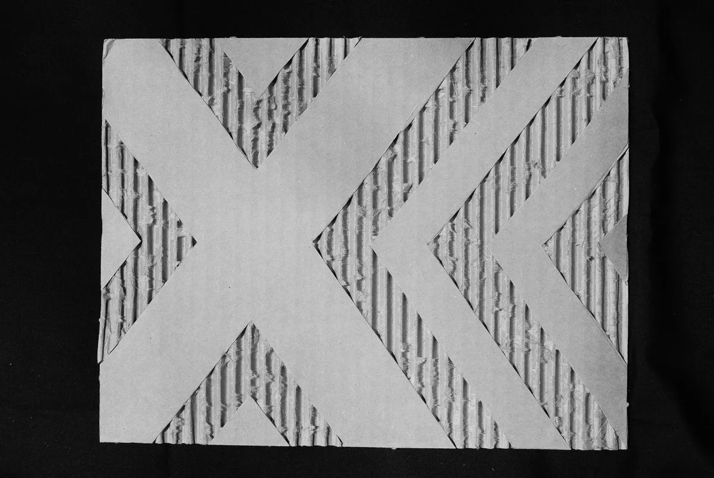
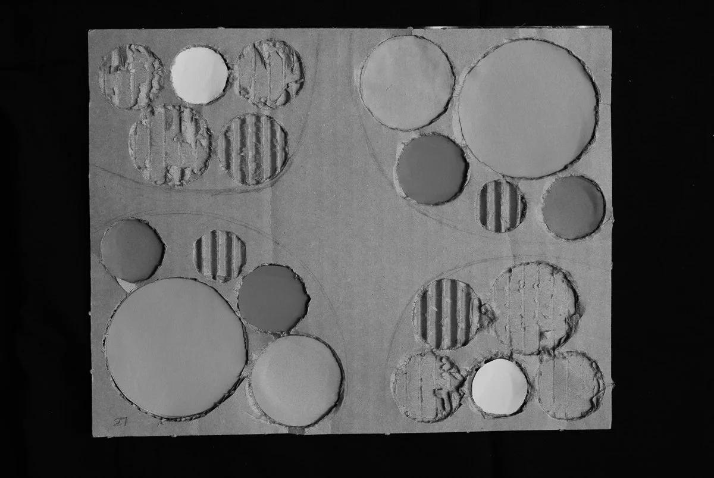
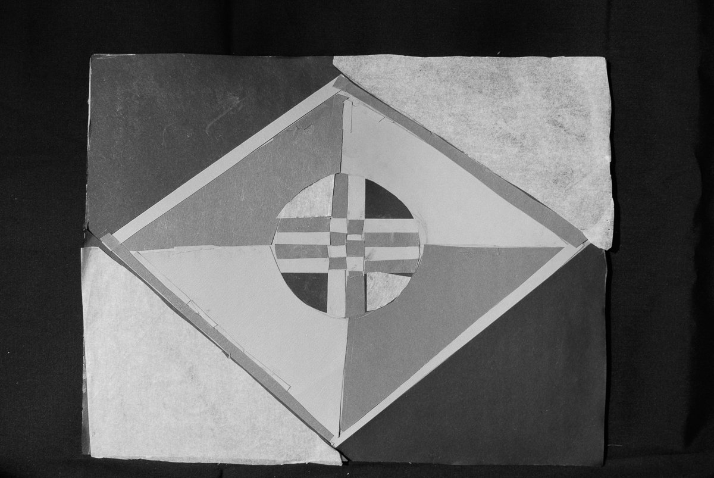
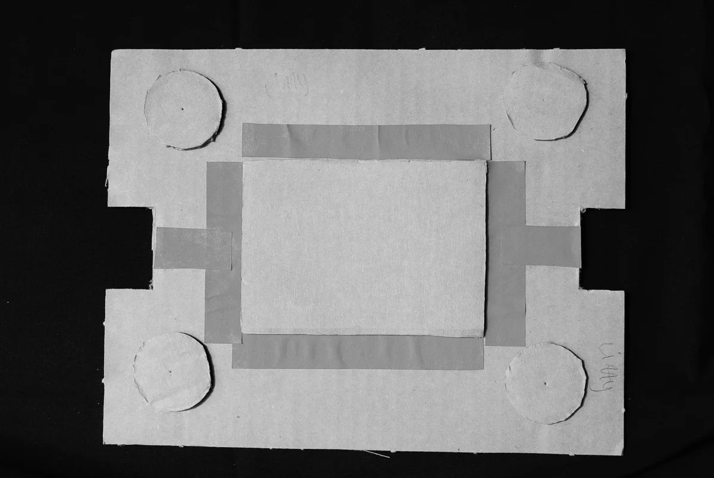
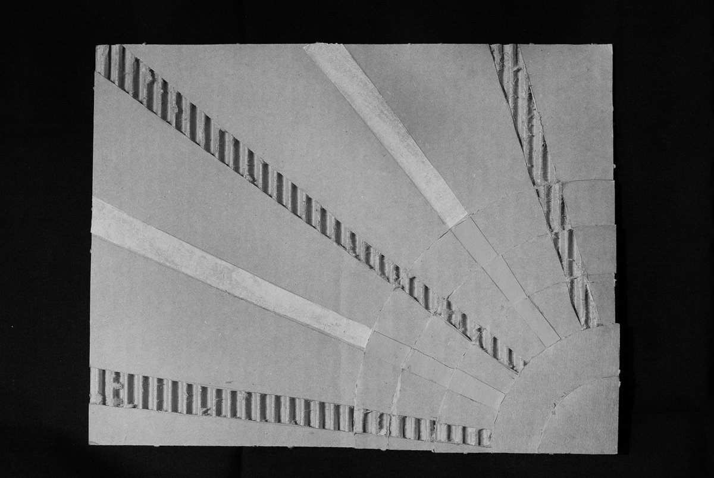
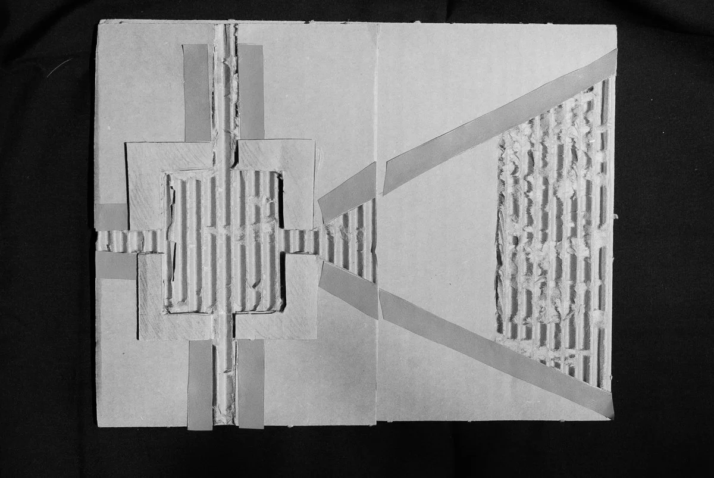
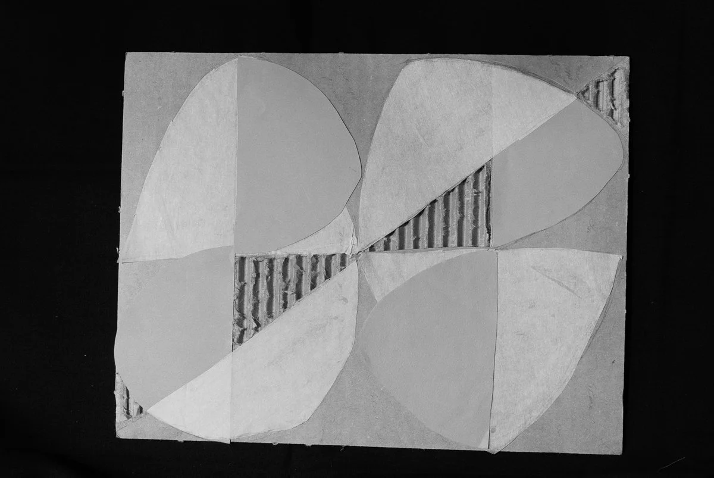
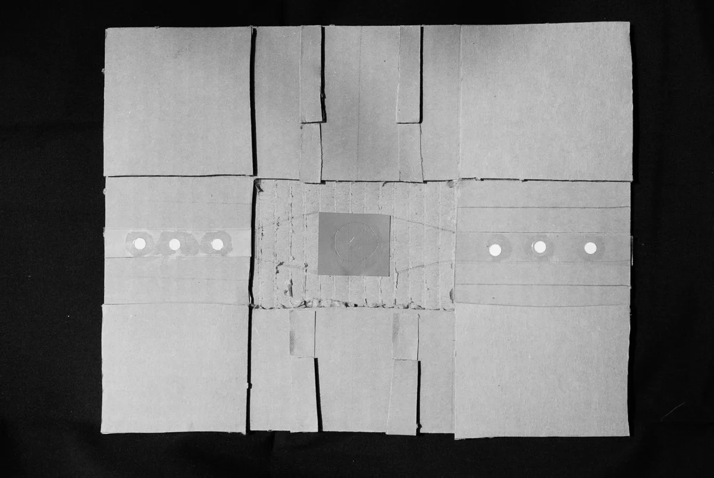
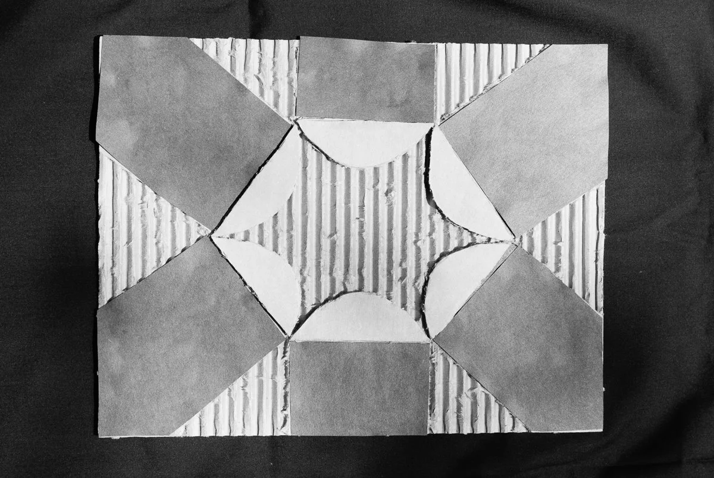
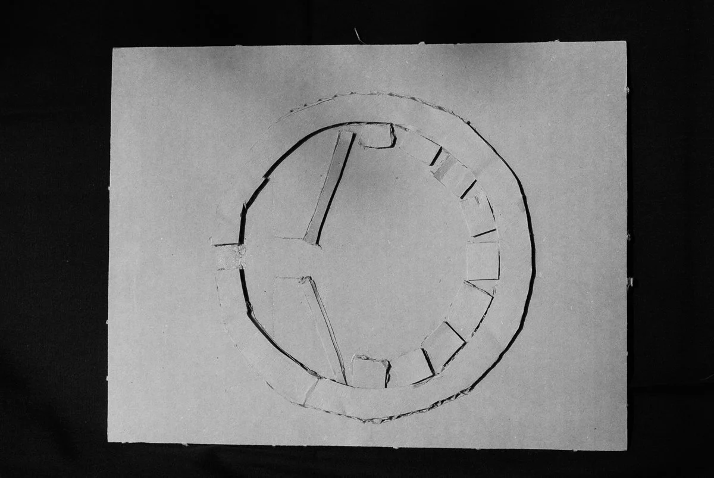
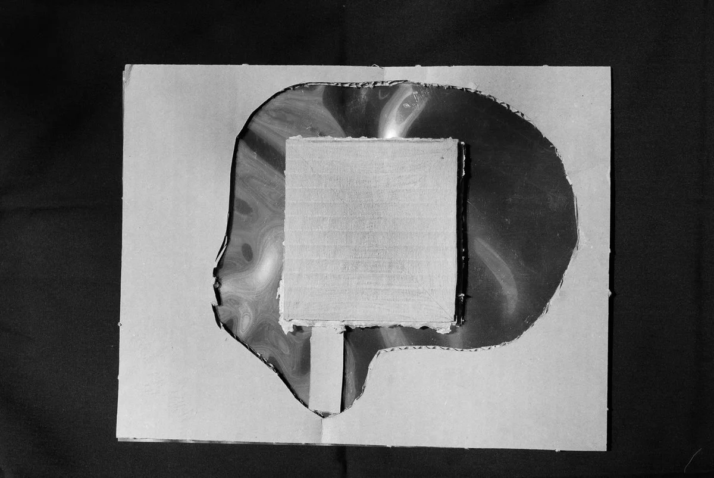
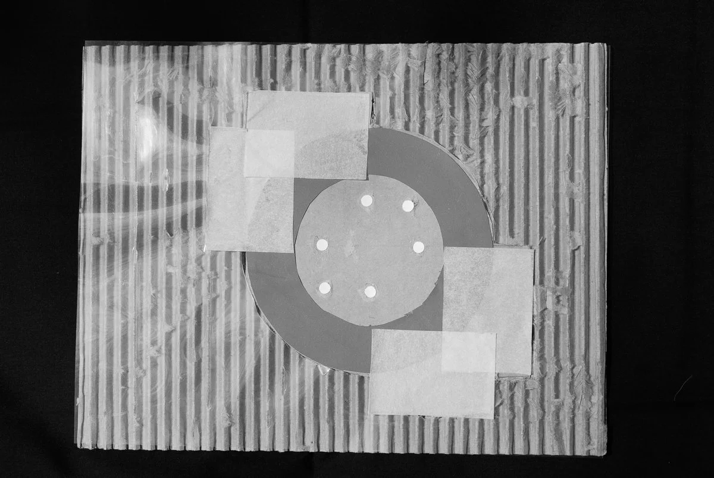
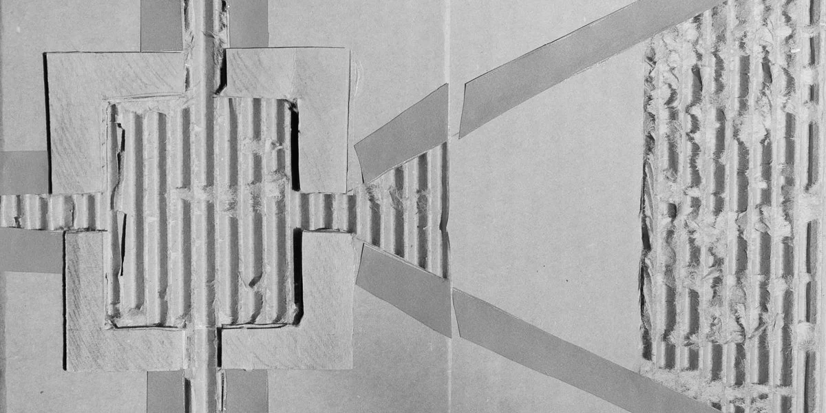
The workshop concludes with an open studio session during which the students make their own gathering place using cardboard and colored paper.
Note: Because of the upper level reading assignment, this course is geared towards high school students and adults.
Student Projects