
ARCHITECTURAL PEDAGOGY
This archive is a record of a body of inquiry developed through years of studying and teaching architecture, art, and the ideas that have shaped the built world.
From the origins of architecture and the principles of classical design to urban form, the Renaissance, and the modern era, these studies explore architecture as an expression of culture—its values, beliefs, technologies, and ways of understanding the world. Together, they have informed the way I see architecture and, ultimately, the way I paint.
LECTURE ARCHIVE
explanation of the lectures
-
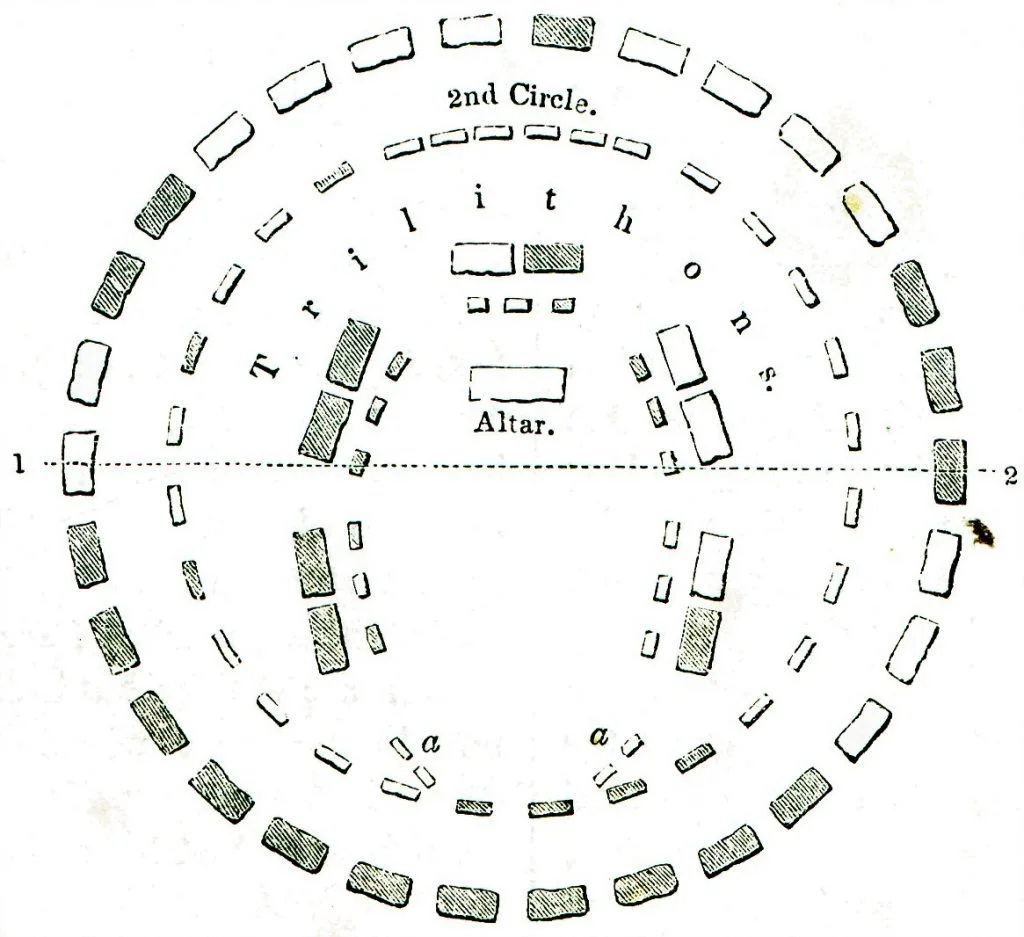
Mythical Beginnings
A study of architecture, mythology, and the origins of place
Through the writings of Vitruvius, this study considers myth, dwelling, and the origins of architecture.
-
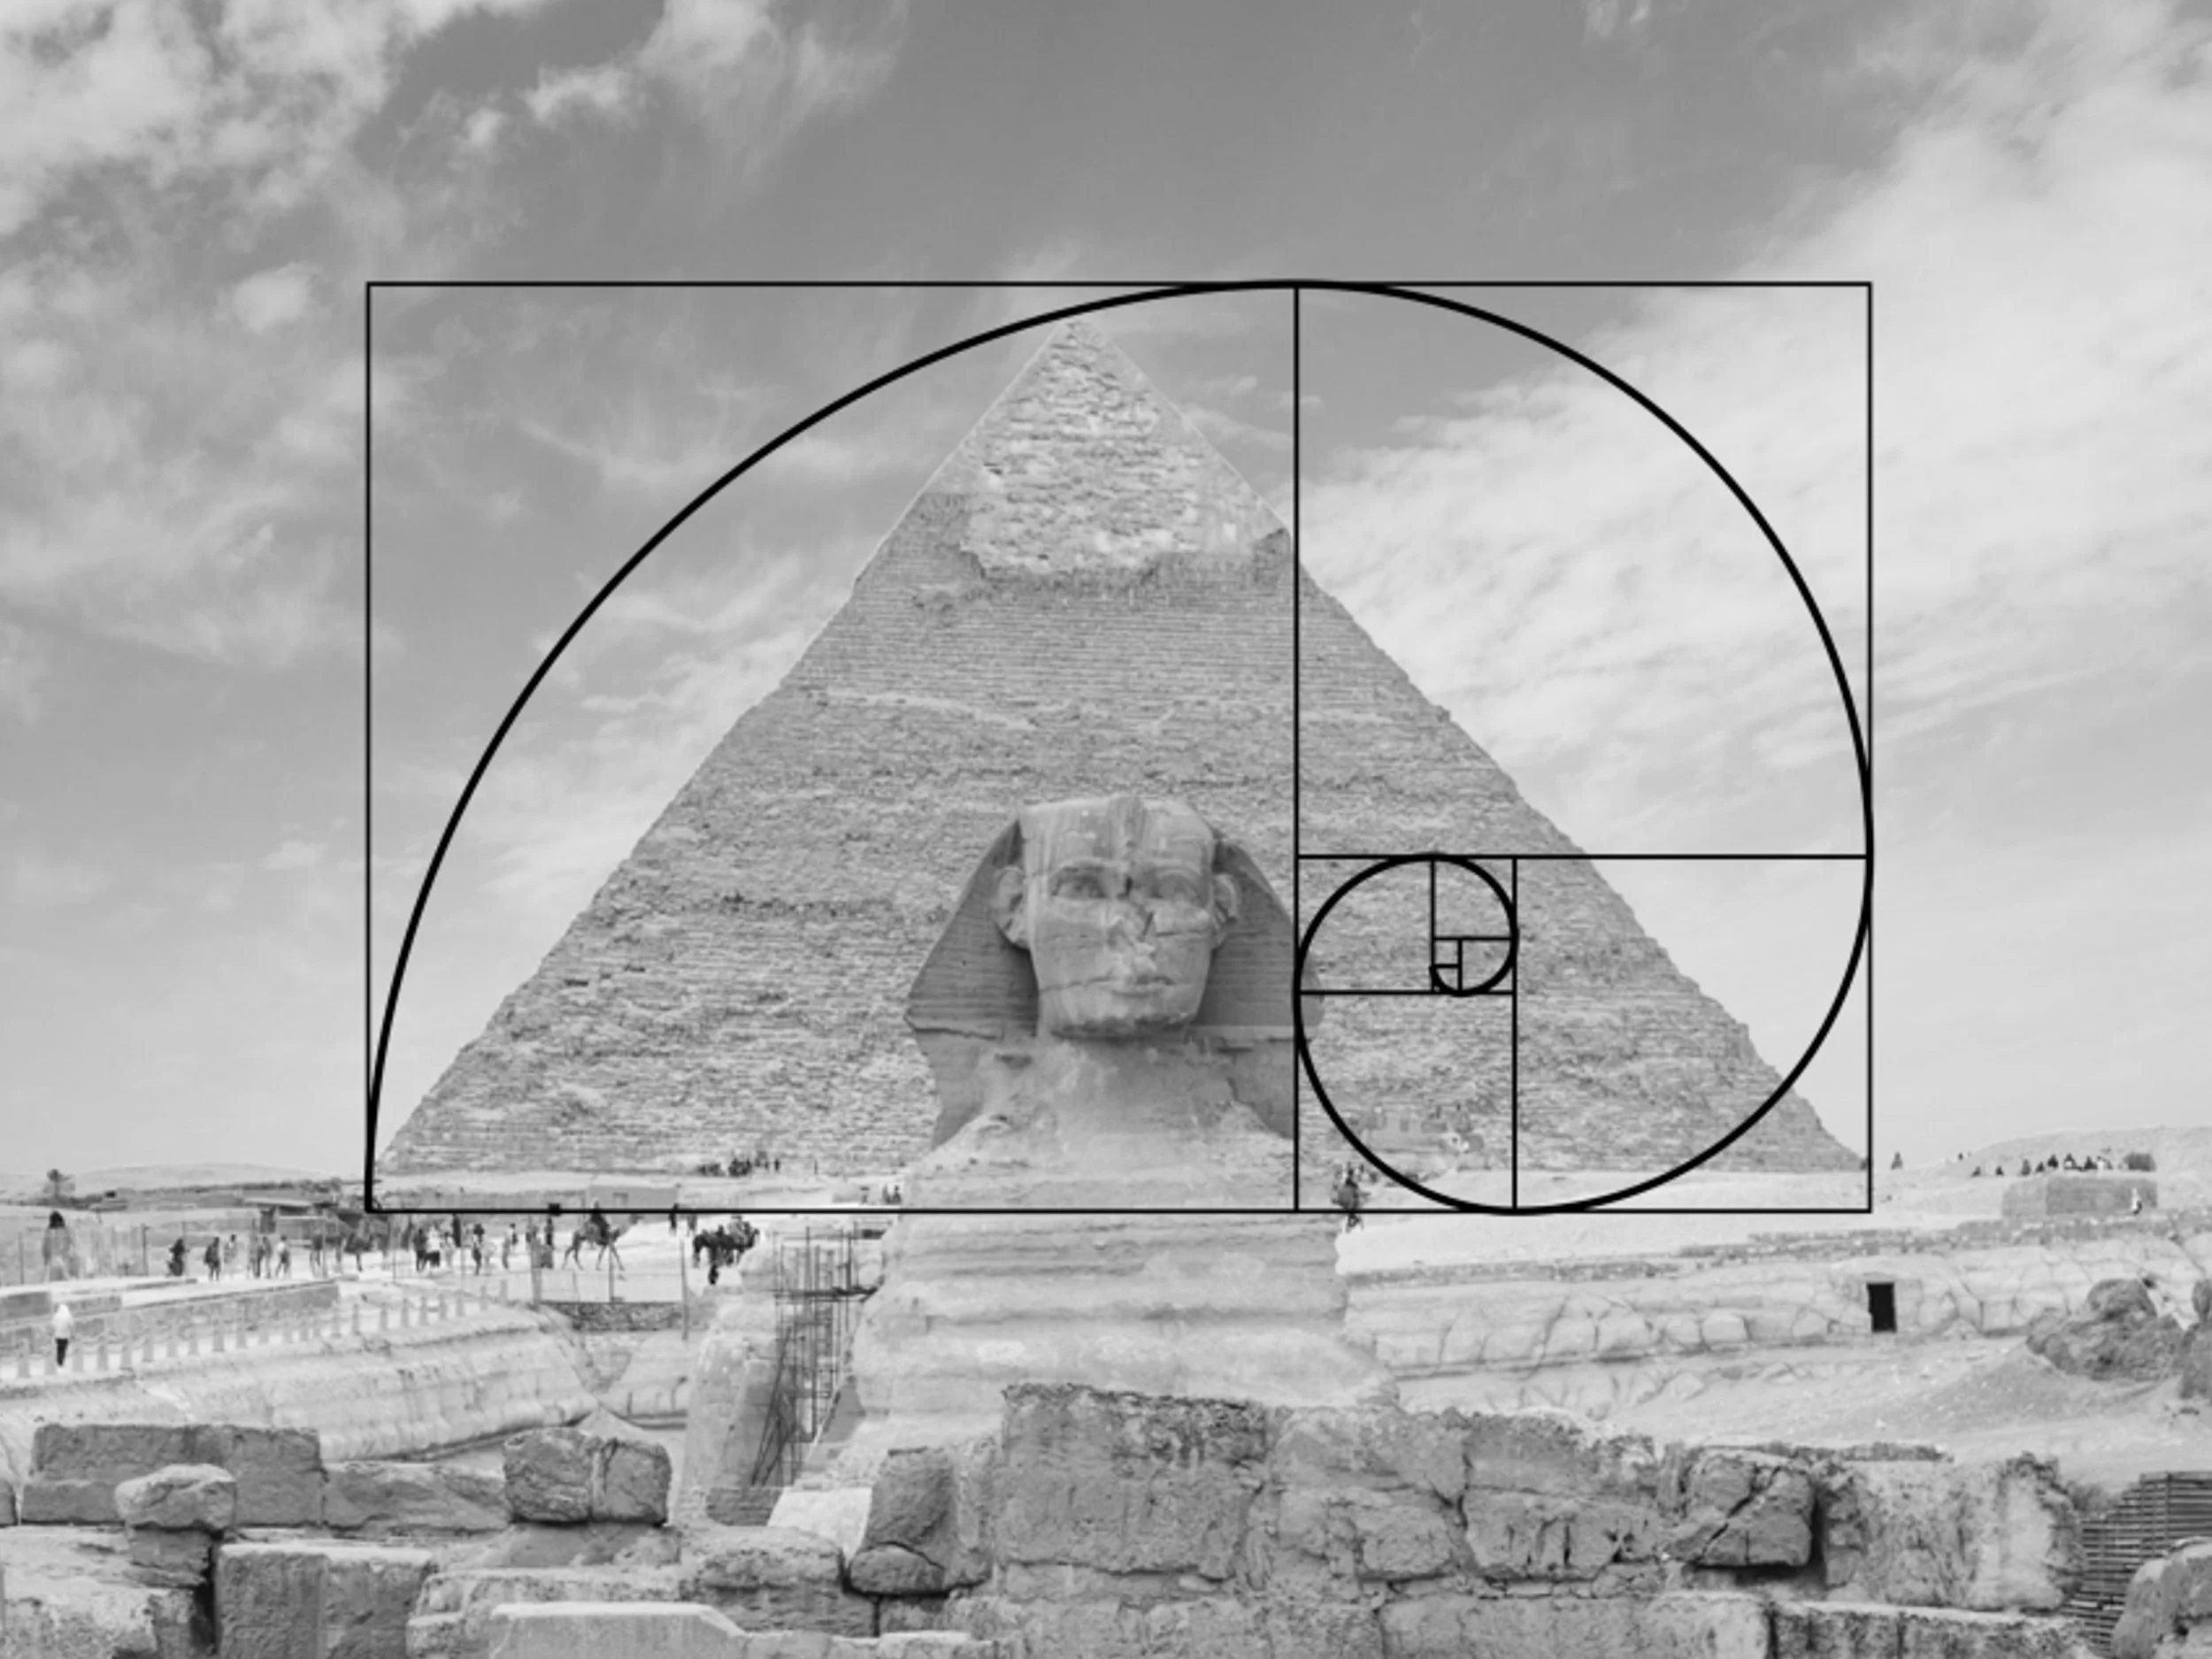
The Architecture of Antiquity
An exploration of beauty, proportion, and order in architecture
What governs our perception of harmony in architecture, and what principles have architects used to give order to the parts and the whole?
-
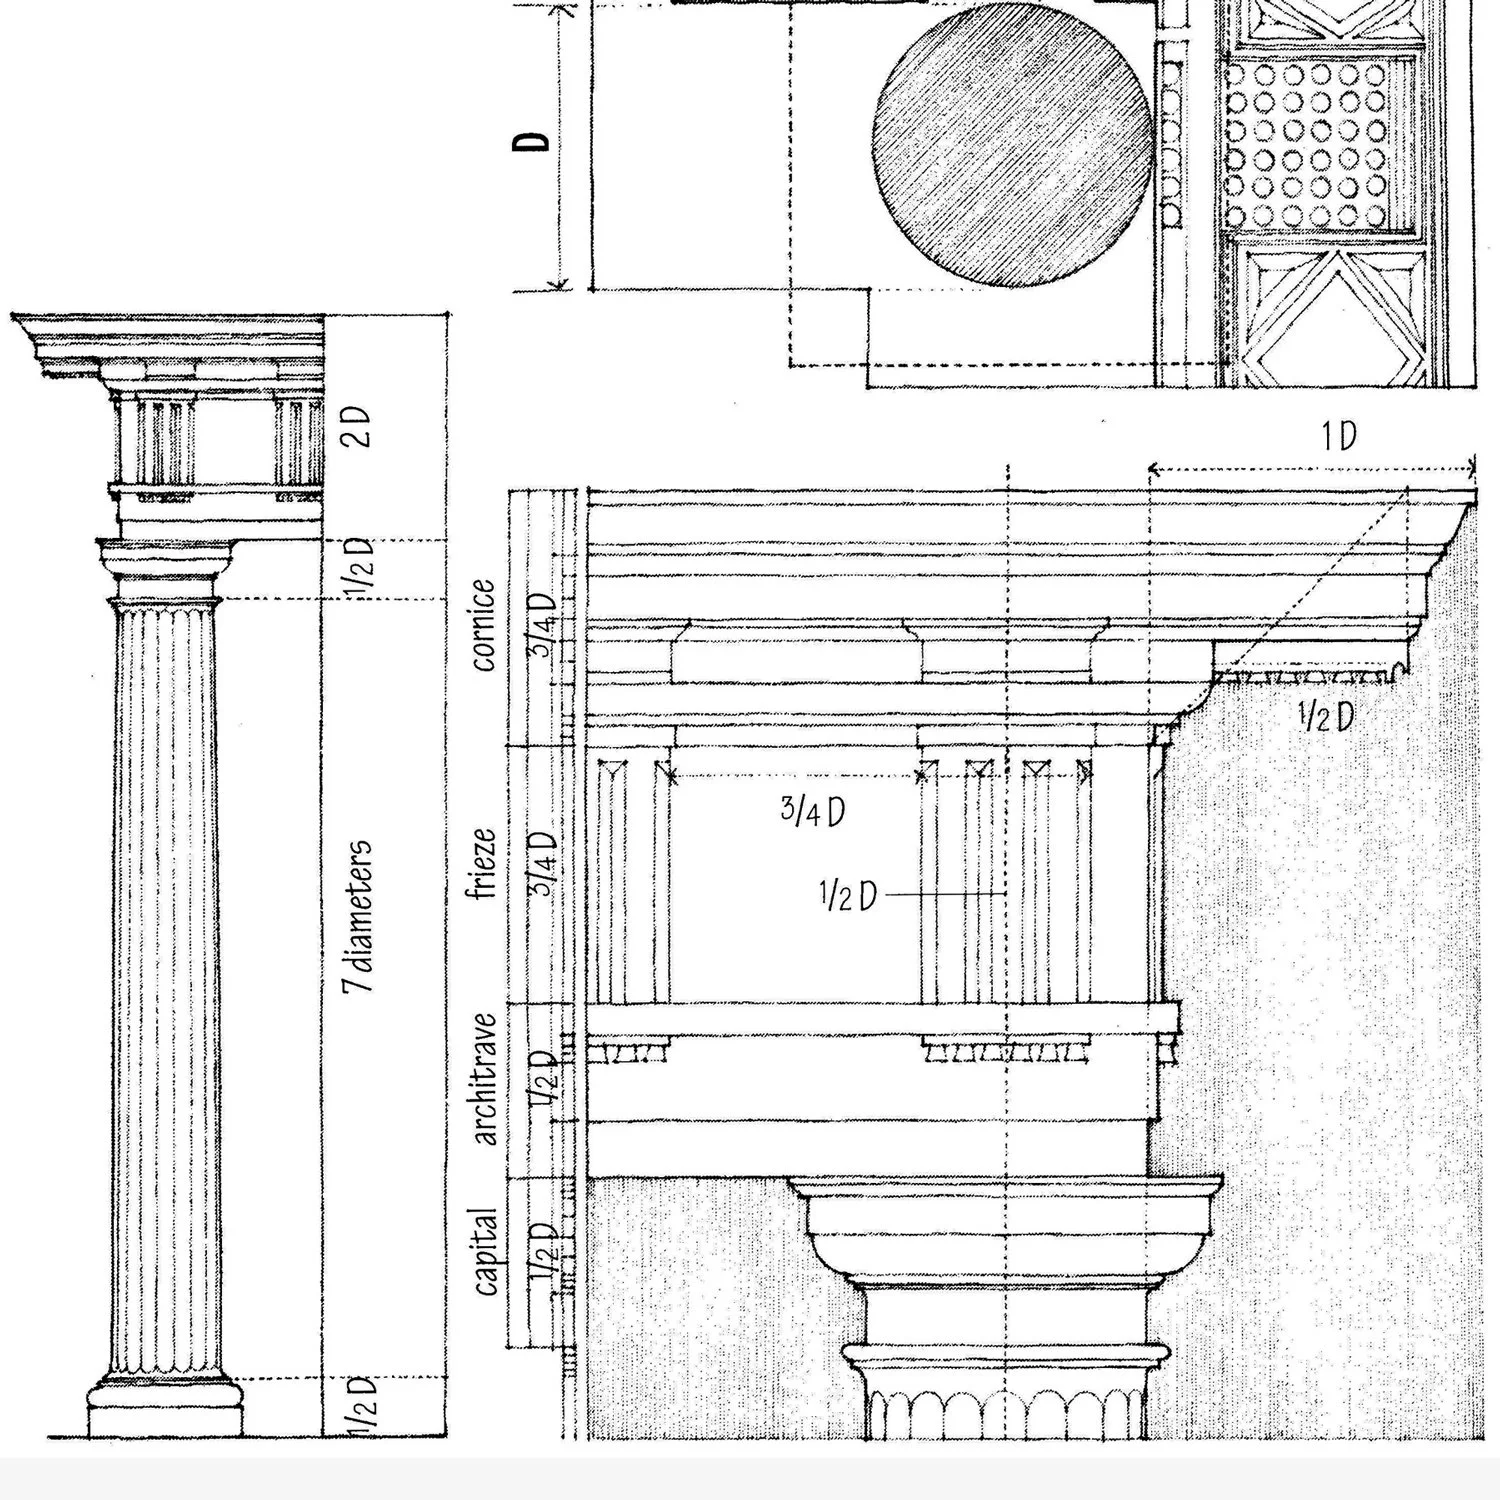
The Classical Orders
An exploration of proportion, the human figure, and the language of classical design
The Classical Orders established a proportional system and architectural vocabulary that has shaped Western architecture for more than two thousand years.
-
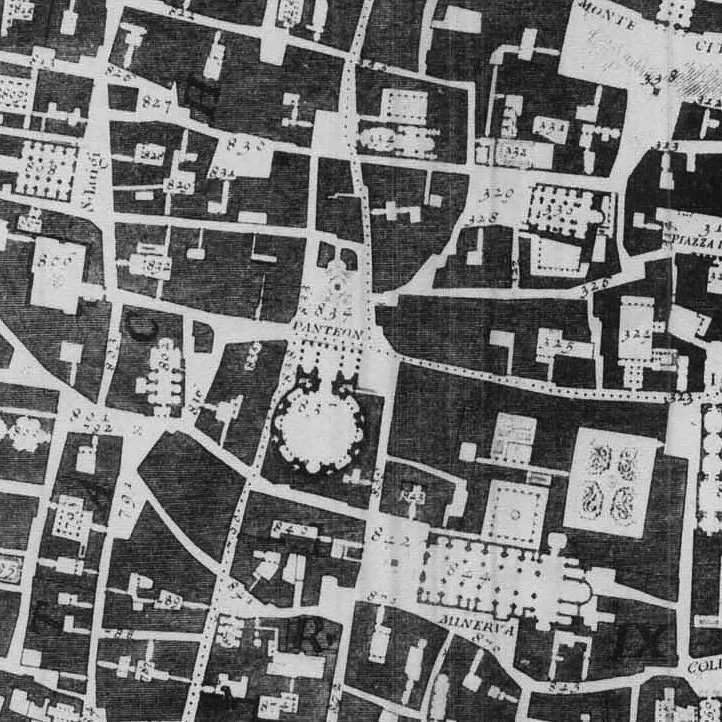
Urban Form & Mapping
An exploration of cities, public space, and mapping
A study of the evolution of urban space and the ways mapping can reveal the structure, order, and hierarchy of a city.
-
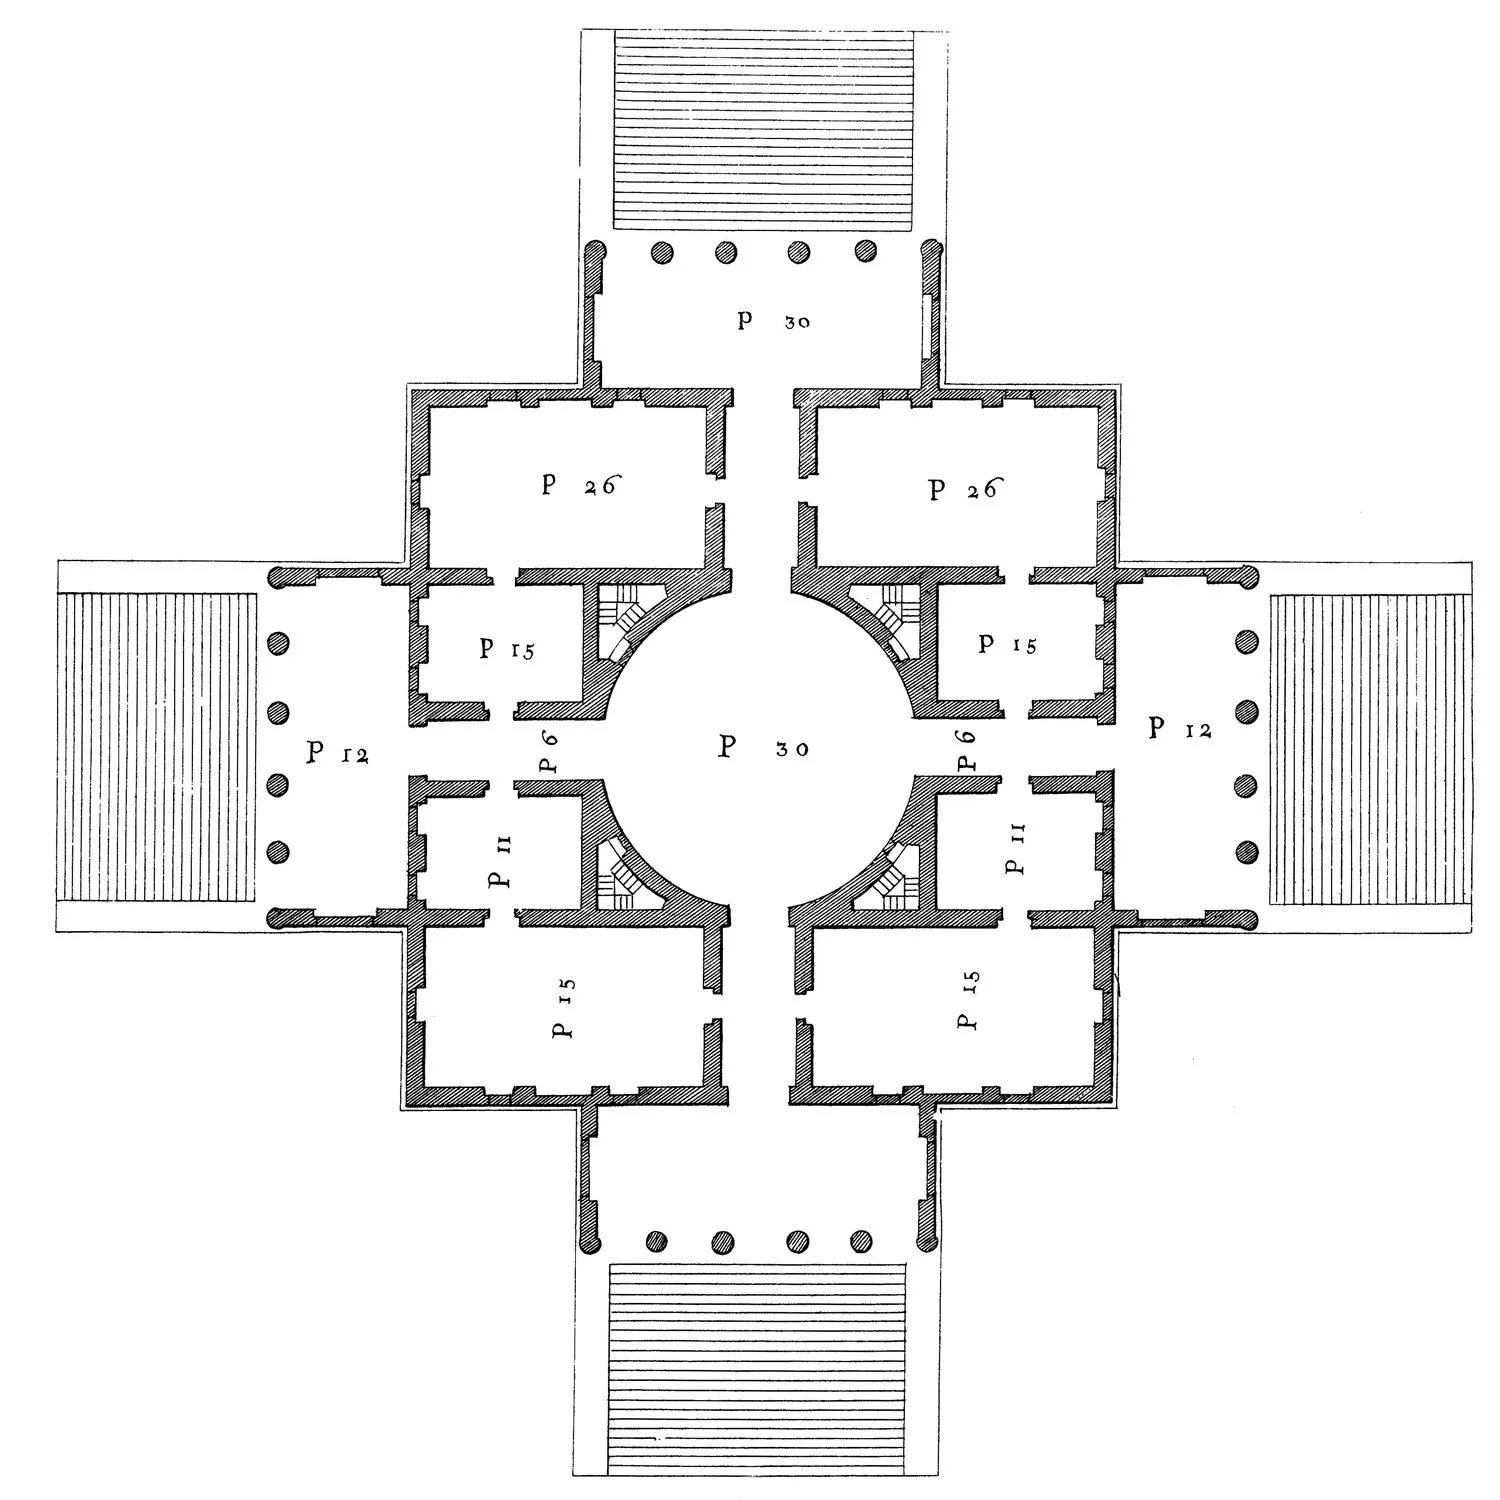
The Architecture of the Renaissance
An exploration of classical ideals, proportion, and Palladio
The Renaissance marked a rebirth of classical ideals in both the fields of art and architecture. Through the work of Andrea Palladio this study considers proportion, symmetry, geometry, and the influence of antiquity.
-
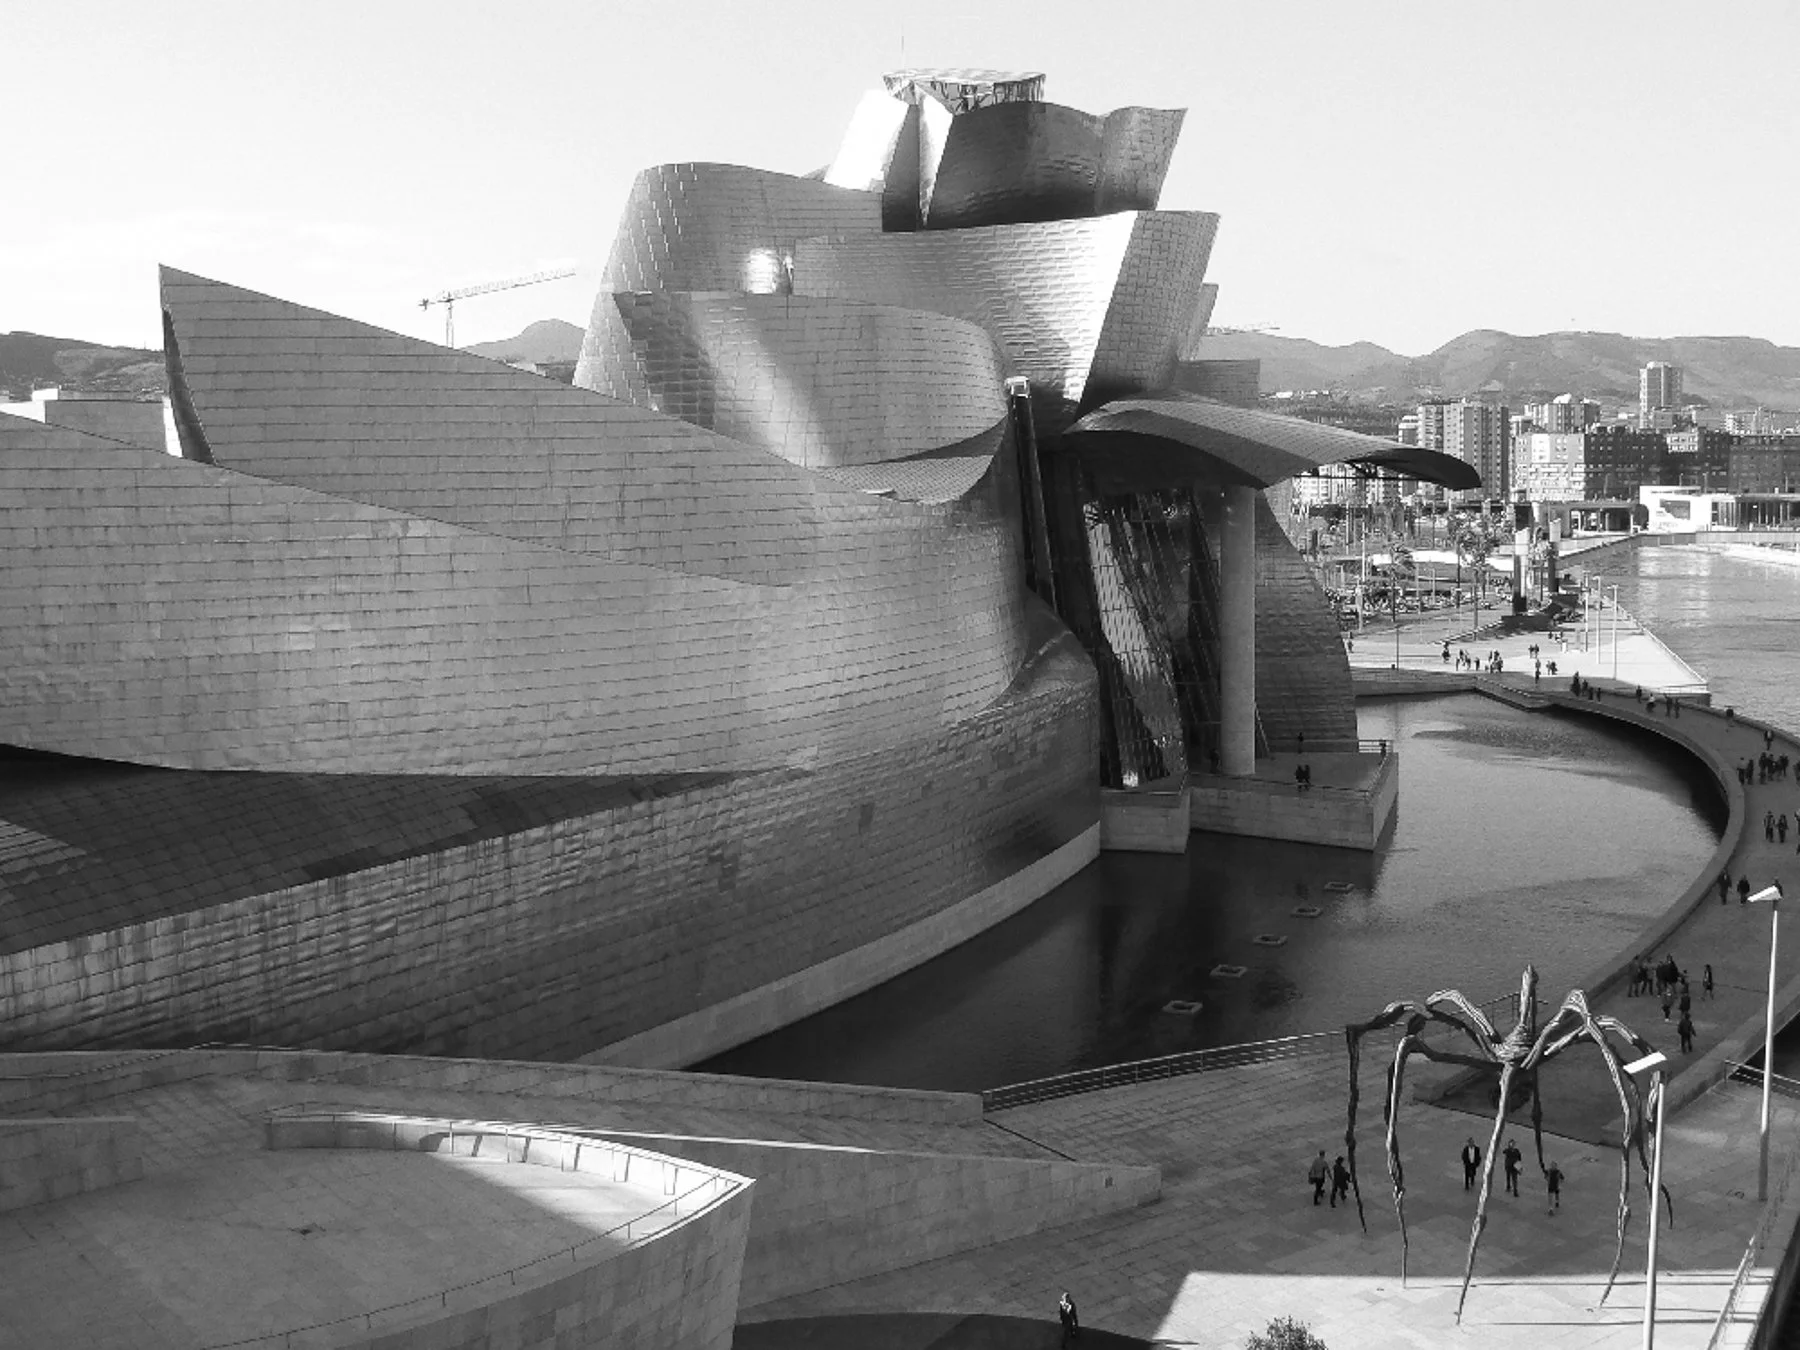
The Architecture of the Modern & Postmodern Eras
An exploration of architecture, culture and changing ideas
The modern and postmodern eras marked a profound shift in the relationship between architecture, culture and ideas.
THEORY & PRACTICE
The student applied the concepts from the lectures to a design project for a chapel.
PROJECT DESCRIPTION
On the grounds of St. George’s Episcopal Church, locate and design a Prayer Pavilion for the purpose of individual and small group prayer. The pavilion structure should be between 350-400 square feet, and may be open, semi-enclosed or enclosed. The interior should include seating and a small altar. In addition to the pavilion, design a path leading to the prayer pavilion.
Consider:
Location of the Prayer Pavilion on the site
Orientation
Boundary/Edge conditions
Symmetry
Axis
Entry/ Passage sequence
Geometry
Structure
Proportion
Scale
Hierarchy
Circulation
Solid/Void relationship
Requirements:
Field Sketches
Written Description
Site Plan, 1”=30’-0”
Diagrams
Plan, at 1/4'”=1’-0” scale
Elevation, at 1/4'”=1’-0” scale
Rendered Elevation or
Model
-
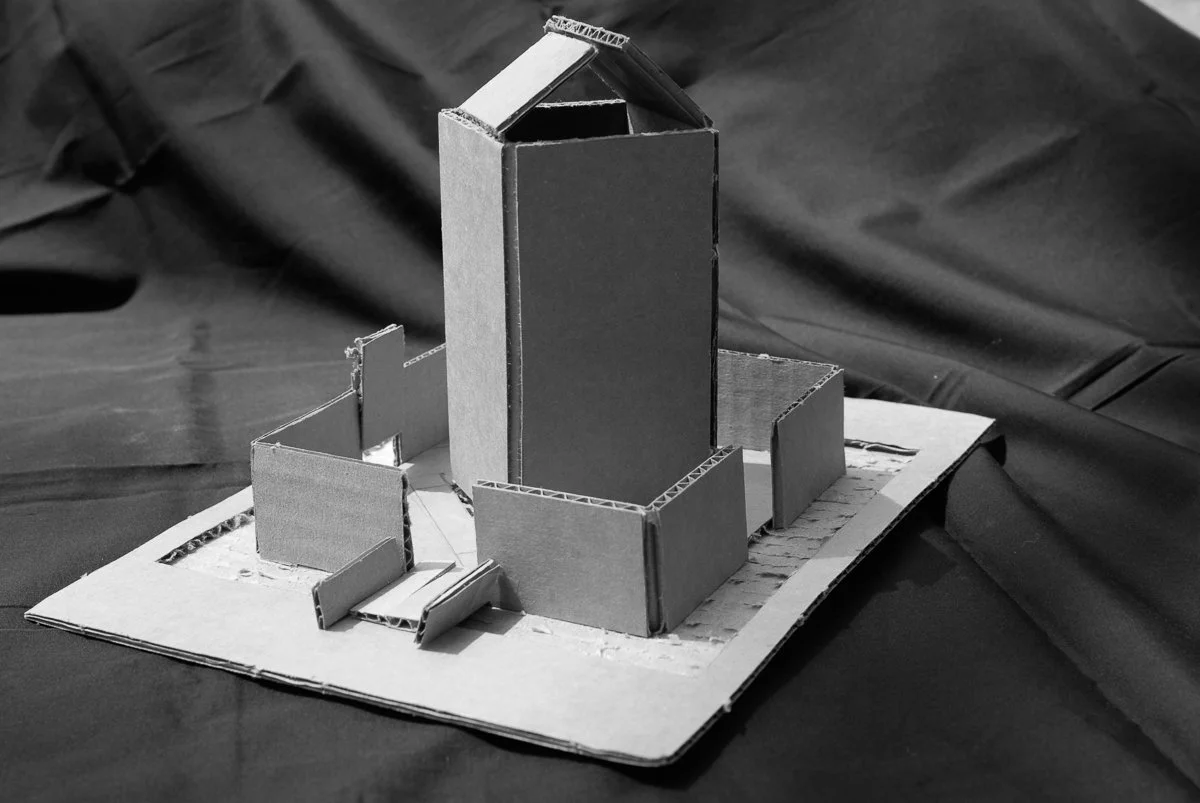
Design Project
-
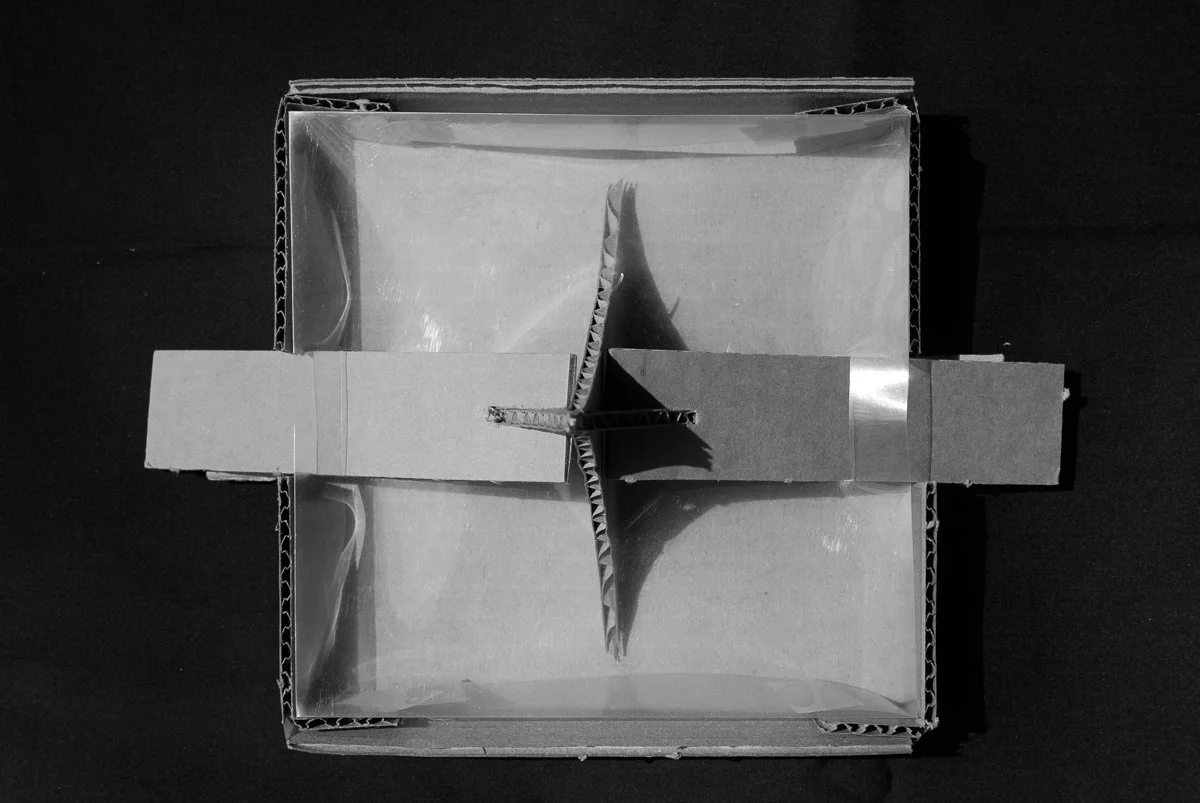
Design Project